Skip to content
Home Coming — Kollel Vancouver
Inside the forever home

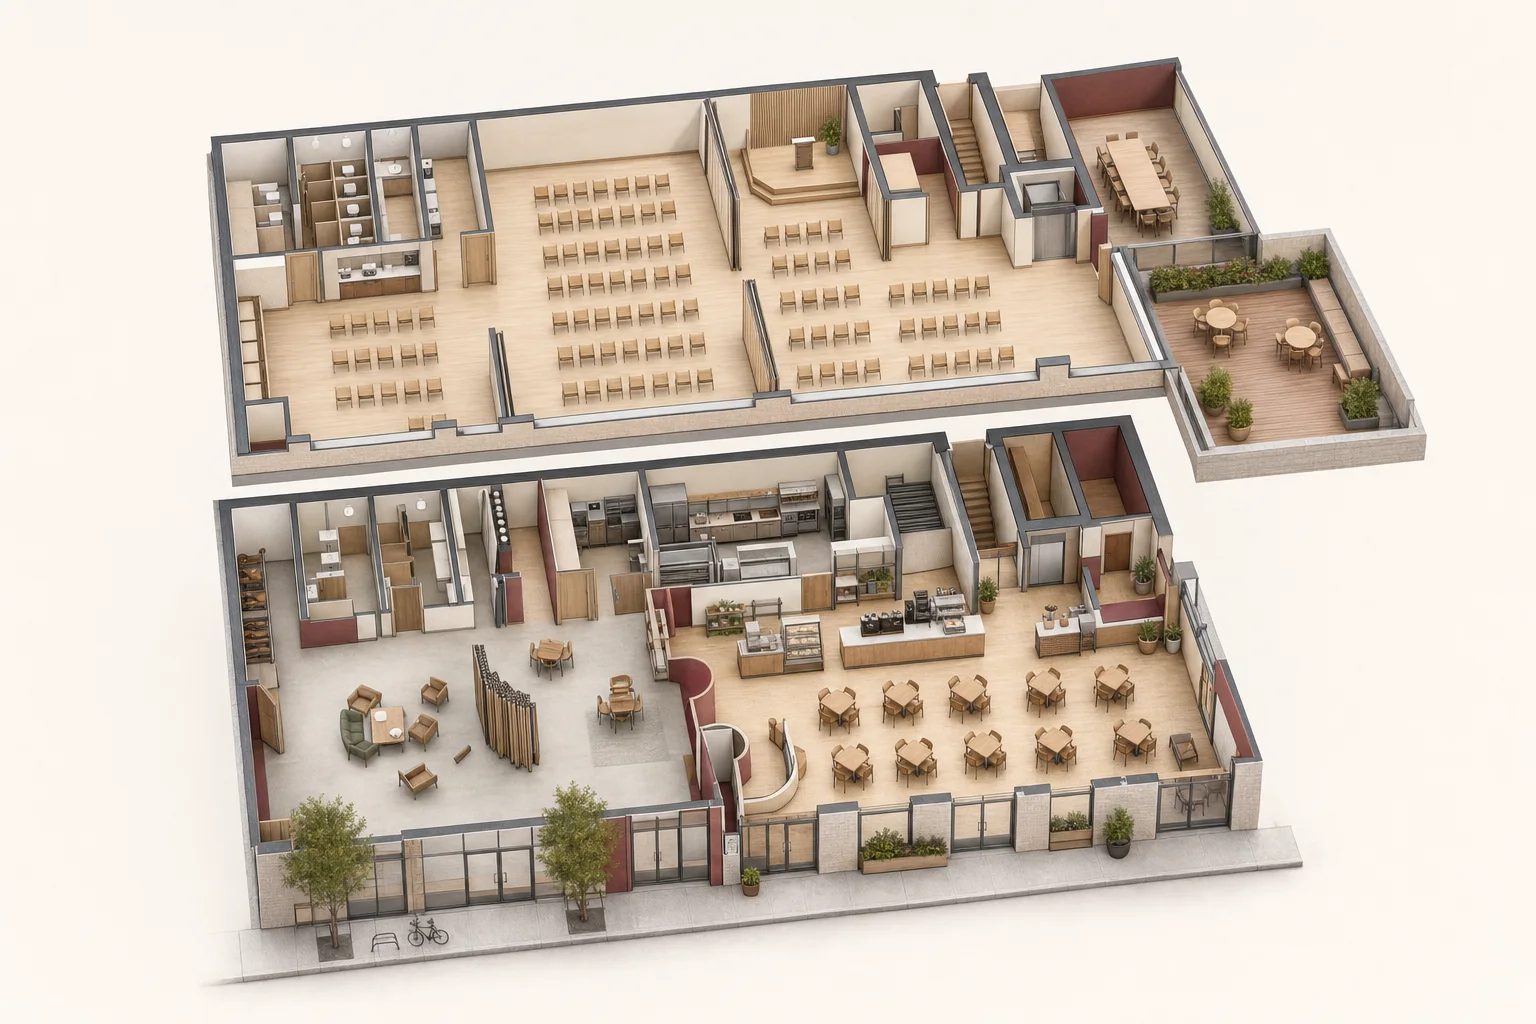
Two floors designed around welcome

Follow the path from the street-level café to the flexible gathering hall above. Details come from the April 2026 Proscenium drawing set and remain drawing-stage.

Conceptual cutaway showing the Kollel’s two future floors
Concept visualizationGenerated from the drawing-stage room program — not a construction model.
Level 1

A welcome from the first step

The street-level entrance brings people in from Arbutus and the Greenway, through a drawing-stage 161 sq ft vestibule and into the shared heart of the home.

  • Arbutus + Greenway arrival
  • 161 sq ft vestibule (drawing-stage)
  • Stair and elevator connection
Hallway entrance is a confirmed opportunity; amount and recognition format [TBC].
Supporting spaces

The rooms that make care possible

Meeting room

A smaller room is shown beside the main hall for conversations and focused gatherings.

Nursing room

A dedicated nursing room is included in the Level 2 plan.

Storage & coats

The plan shows ~226 sq ft of storage plus coat and support areas.

Library

Confirmed in the campaign vision and dedication inventory; exact location and area [TBC].